

Listing Courtesy of:  MLS Of Southern Arizona / Listed By: Becky Tucker, Coldwell Banker Realty
 MLS Of Southern Arizona / Listed By: Becky Tucker, Coldwell Banker Realty
561 W Knotwood Street Green Valley, AZ 85614
Active (8 Days)
$287,500 (USD)
OPEN HOUSE TIMES
-
OPENTue, Oct 2710:00 am - 12 noon
Description
MLS #:
22625220
22625220
Taxes
$1,966
$1,966
Lot Size
4,356 SQFT
4,356 SQFT
Type
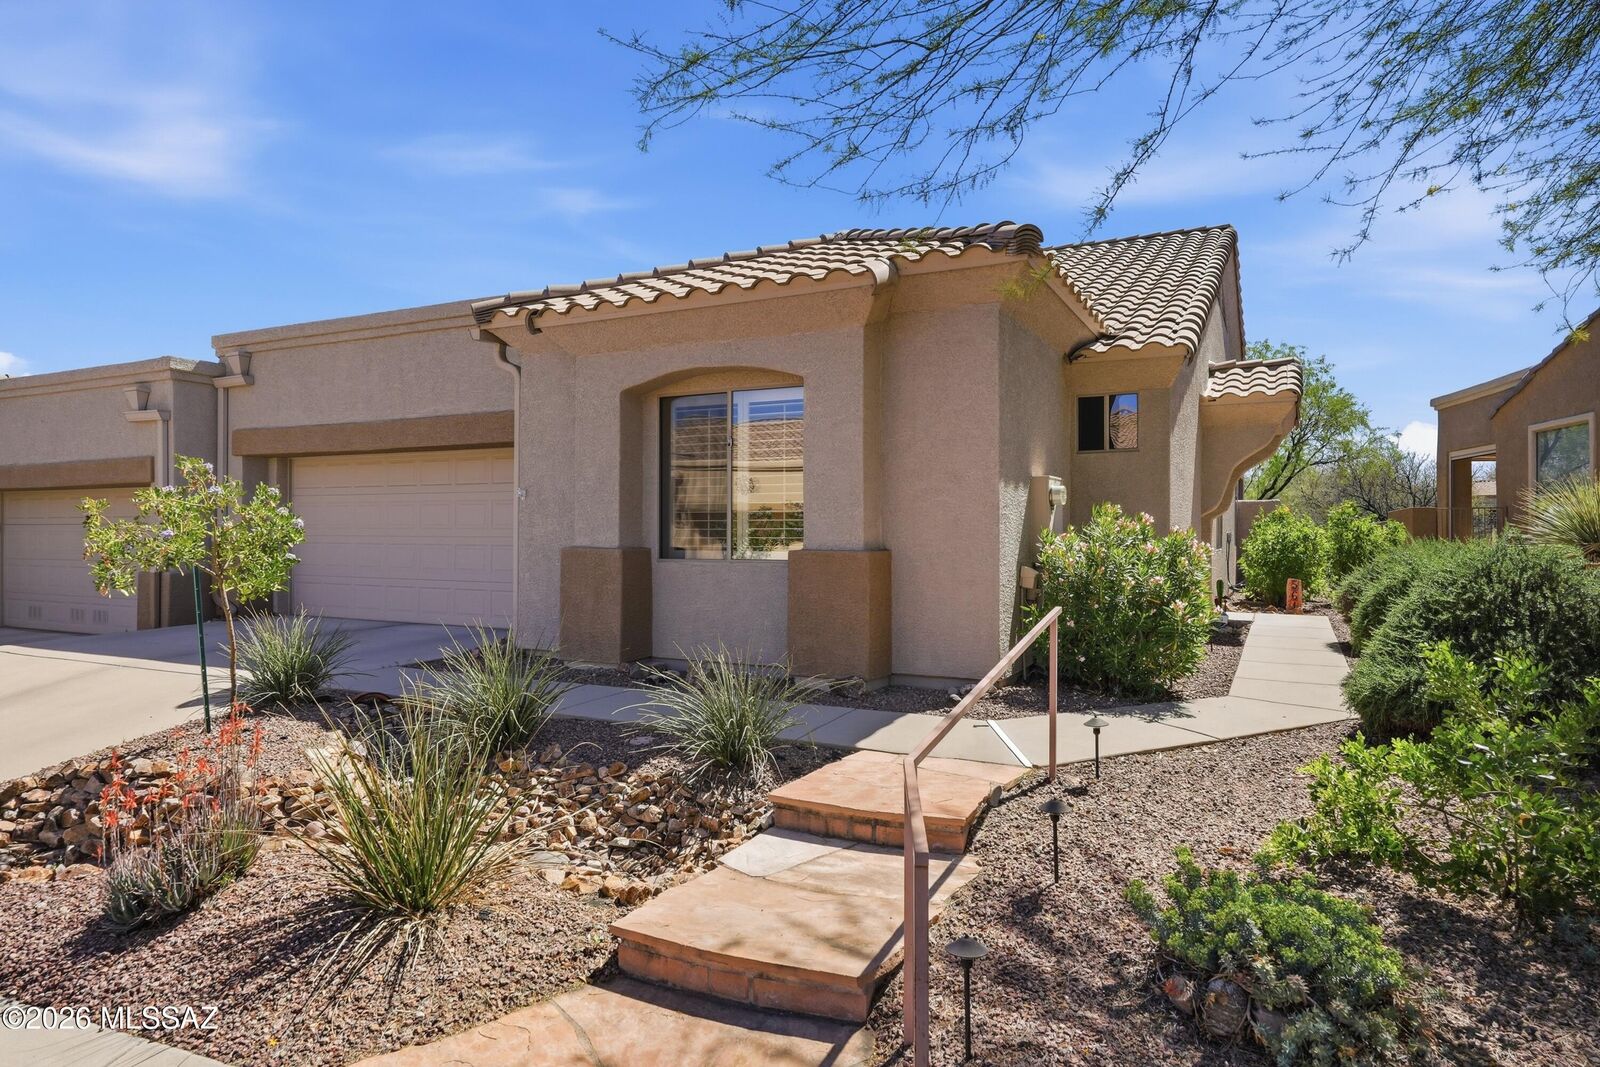
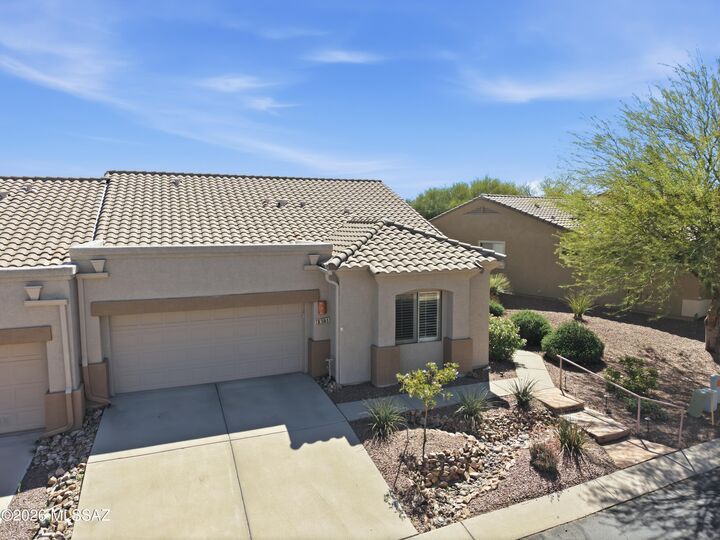
Townhouse
Townhouse
Year Built
2003
2003
Style
Territorial
Territorial
Views
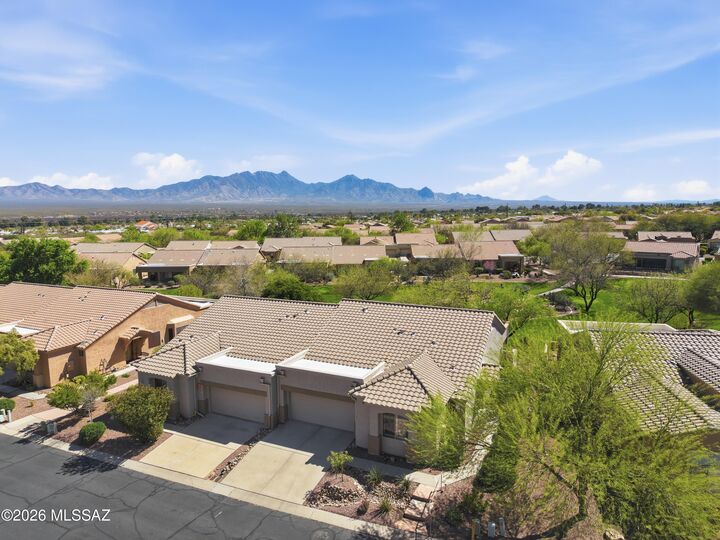
Residential, Panoramic
Residential, Panoramic
School District
Continental Elementary School District #39
Continental Elementary School District #39
County
Pima County
Pima County
Listed By
Becky Tucker, Coldwell Banker Realty
Source
MLS Of Southern Arizona
Last checked Oct 23 2026 at 8:01 AM MST
MLS Of Southern Arizona
Last checked Oct 23 2026 at 8:01 AM MST
Bathroom Details
- Full Bathrooms: 2
Interior Features
- Laundry: Laundry Room
- Laundry: Washer
- Laundry: Dryer
- Laundry: Storage
- Walk-In Closet(s)
- Laundry: Sink
Subdivision
- Las Campanas Village (1-111)
Lot Information
- North/South Exposure
- Decorative Gravel
- Borders Common Area
Heating and Cooling
- Forced Air
- Ceiling Fans Pre-Wired
- Central Air
Flooring
- Ceramic Tile
Exterior Features
- Roof: Tile
Utility Information
- Utilities: Sewer Connected, Water Source: Water Company
School Information
- Elementary School: Continental
- Middle School: Continental
- High School: Sahuarita
Parking
- Electric Door Opener
- Attached Garage Cabinets
Location
Estimated Monthly Mortgage Payment
*Based on Fixed Interest Rate withe a 30 year term, principal and interest only
Listing price
Down payment
%
Interest rate
%Mortgage calculator estimates are provided by Coldwell Banker Real Estate LLC and are intended for information use only. Your payments may be higher or lower and all loans are subject to credit approval.
Disclaimer: The data relating to real estate listings on this website comes in part from the Internet Data Exchange (IDX) program of Multiple Listing Service of Southern Arizona. IDX information is provided exclusively for consumers personal, non-commercial use and may not be used for any purpose other than to identify prospective properties consumers may be interested in purchasing. Listings provided by brokerages other than Arizona are identified with the MLSSAZ IDX Logo. All Information Is Deemed Reliable But Is Not Guaranteed Accurate. Listing information Copyright 2026 MLS of Southern Arizona. All Rights Reserved. Last updated 10/23/26 01:01.

The covered back patio includes a roll-down sunshade, upgraded outdoor electrical wiring with a ceiling fan and also wired for an outdoor television. The backyard features artificial turf and a fenced and gated entry providing direct access to the community park. A new garage door opener and spring have been installed, and the HVAC system was replaced in 2023.
The homeowners association covers the roof, landscaping, and the exterior of the unit, reducing the scope of individual maintenance responsibilities. The community also includes a park.